TWO WAYS TO FIND YOUR ROOM
Fall in love with one of ours. Or let us reimagine yours.
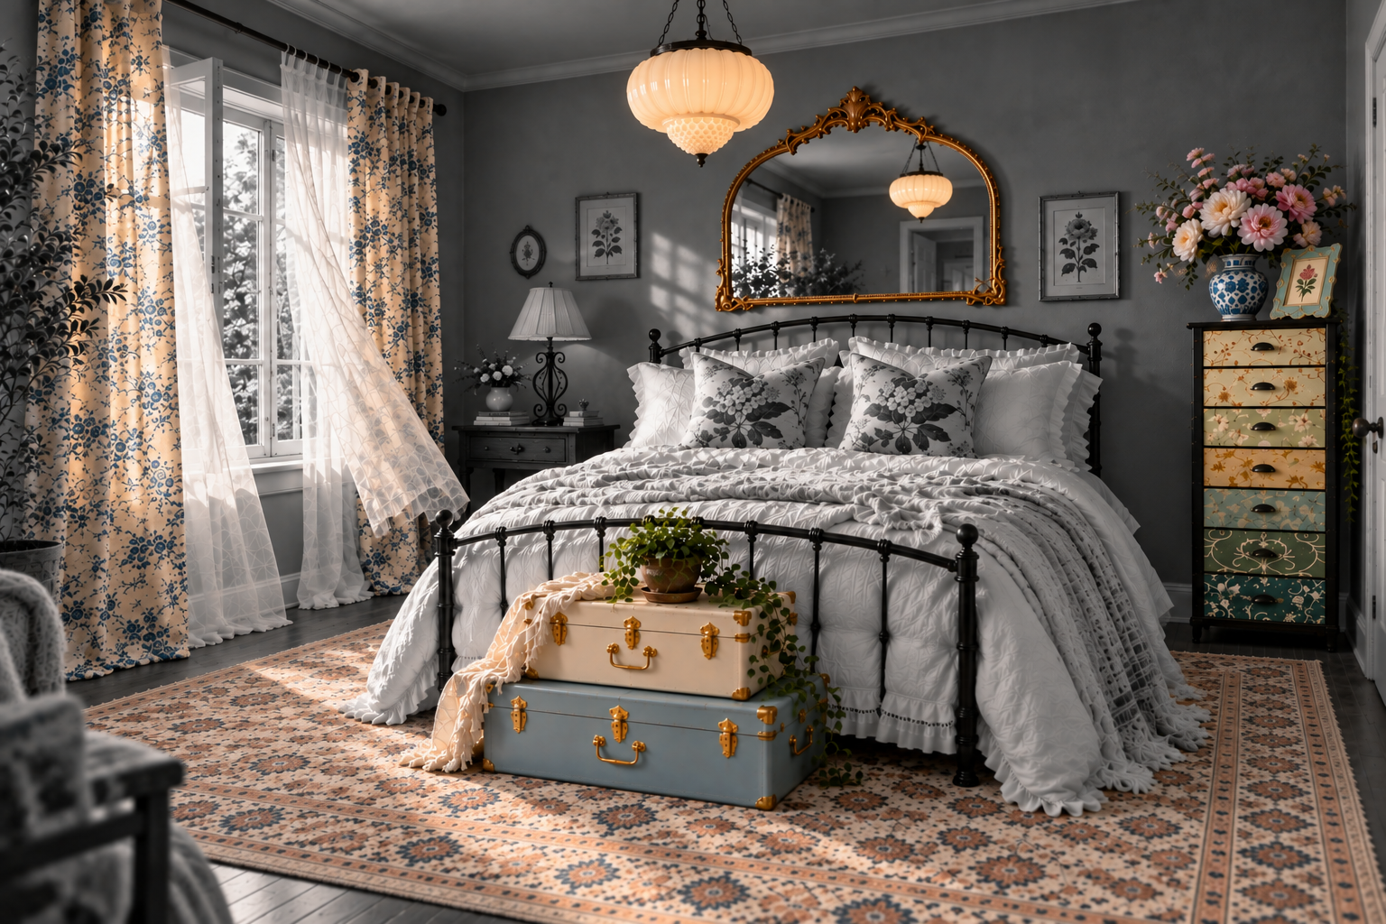
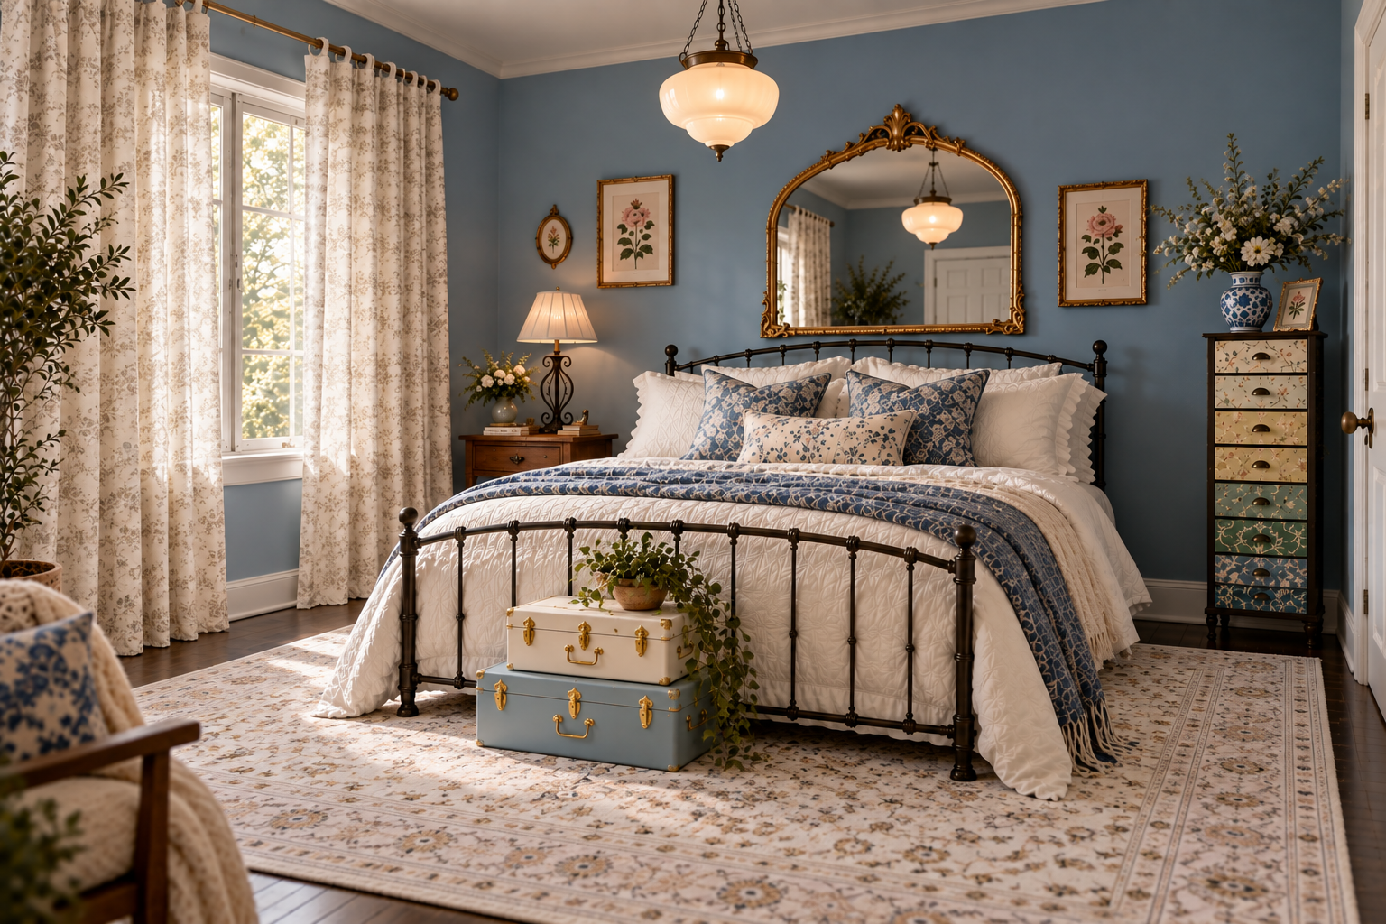
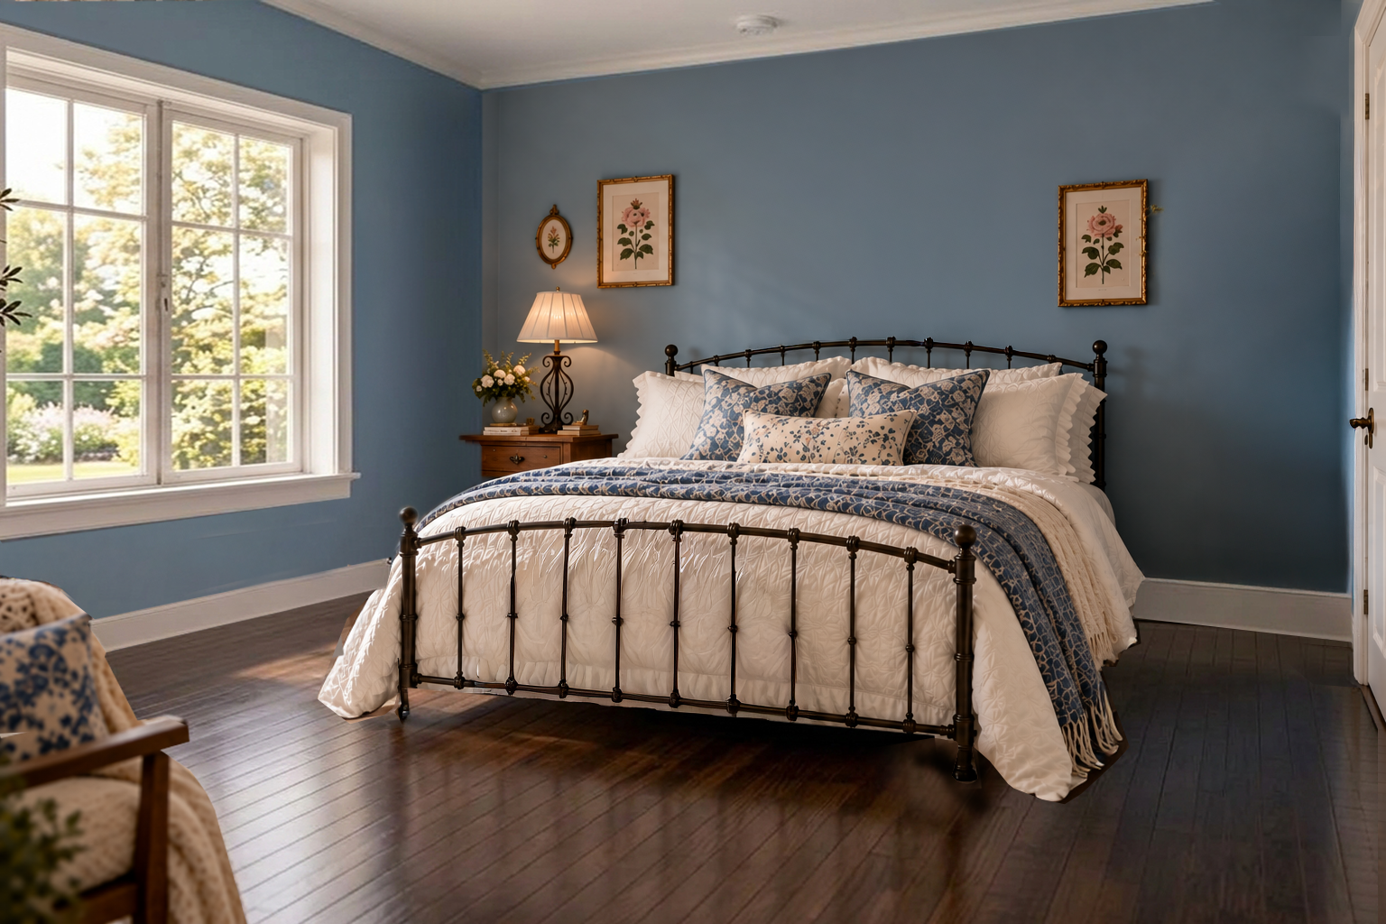
ROMANTIC BEDROOM IN BLUE
Soft blue walls, faded florals, aged brass and layers of pattern create a bedroom that feels collected over time rather than bought all at once.
Download the Product Sheets
Discover the furnishings, finishes and shopping links behind each room.
EXPLORE PRODUCT SHEETS →LOVE THE ROOM. SHOP THE LOOK. MAKE IT YOURS.
Beautiful rooms. Real products. Made for real life.
View the collection
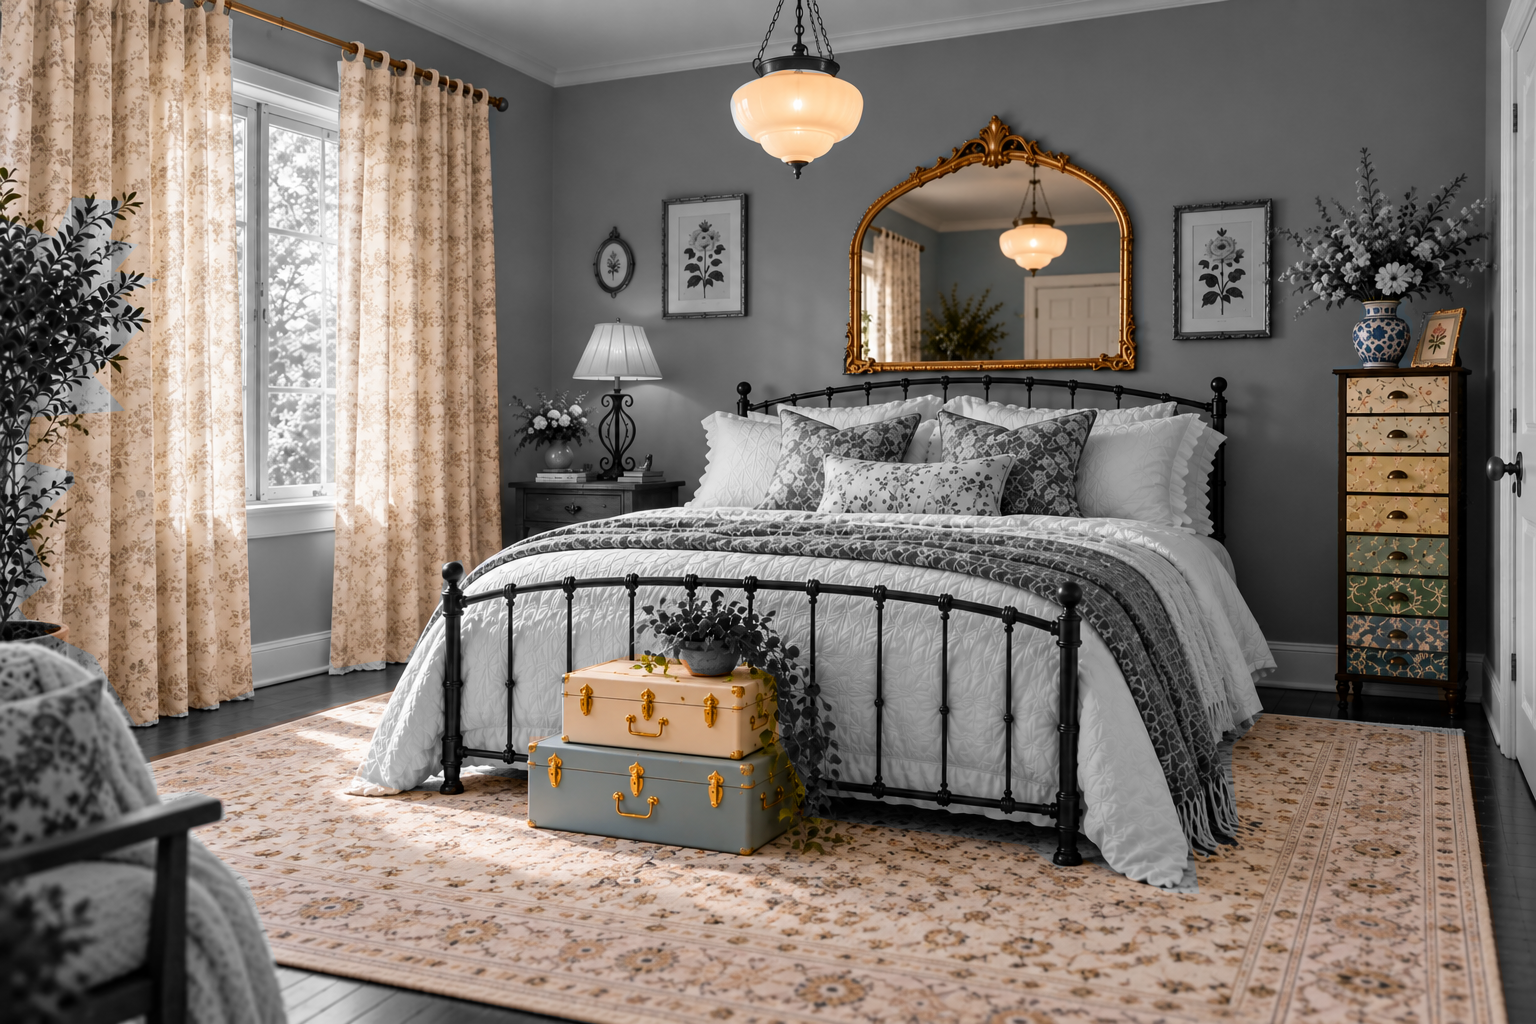
Soft blue walls, faded florals, aged brass and layers of pattern create a bedroom that feels collected over time rather than bought all at once.
Why these pieces work together
Blue Cottage is built around the idea of a room that feels collected rather than decorated all at once. Muted blue establishes the mood, while warm woods, aged metal, textiles and vintage-inspired pieces add history and character. Contemporary elements keep it from becoming overly nostalgic. The result is comfortable and romantic, but cleaner and more current than traditional cottage style.
SHOP THE PIECES
DOWNLOAD THE ROOM SHEET ↗Some links on this site may be affiliate links. If you purchase through one of these links, Seraphim may receive a commission at no additional cost to you. Products are selected because they fit the design.
AI-generated design visualization. Products and scale shown are illustrative. Always verify dimensions, specifications and suitability before purchasing.
It's on its way to your inbox. Open the Room Sheet now.
LOVE THIS LOOK, BUT NEED IT TO WORK IN YOUR ROOM?
Send us your space and Seraphim can adapt the aesthetic around your dimensions, existing furniture and budget.
Why these pieces work together
The room is built around contrast: botanical and geometric, dark and light, vintage and modern. Rather than matching everything to one style, each piece either adds atmosphere, provides visual relief, or repeats a material or colour elsewhere in the room. The result is dramatic but still warm and livable.
SHOP THE PIECES
Some links on this site may be affiliate links. If you purchase through one of these links, Seraphim may receive a commission at no additional cost to you. Products are selected because they fit the design.
AI-generated design visualization. Products and scale shown are illustrative. Always verify dimensions, specifications and suitability before purchasing.
LOVE THIS LOOK, BUT NEED IT TO WORK IN YOUR ROOM?
Send us your space and Seraphim can adapt the aesthetic around your dimensions, existing furniture and budget.
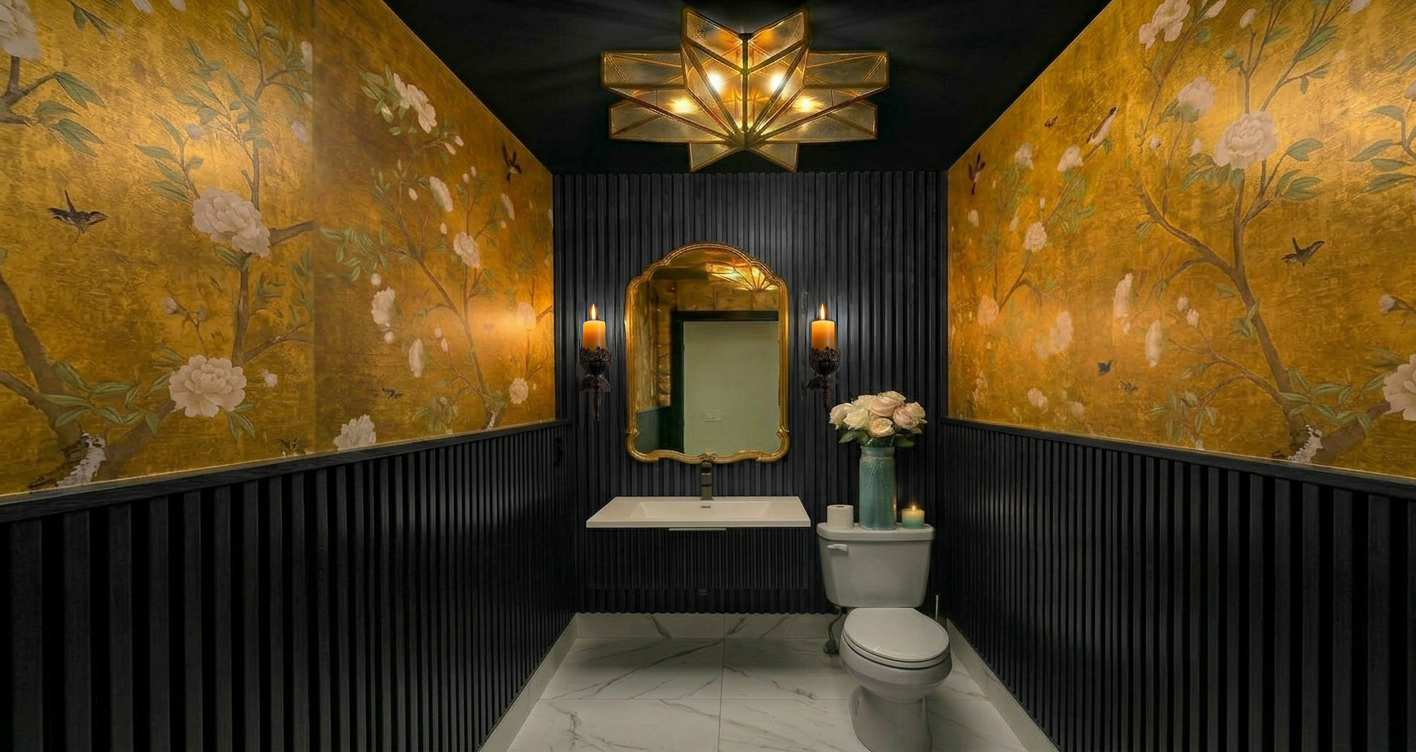
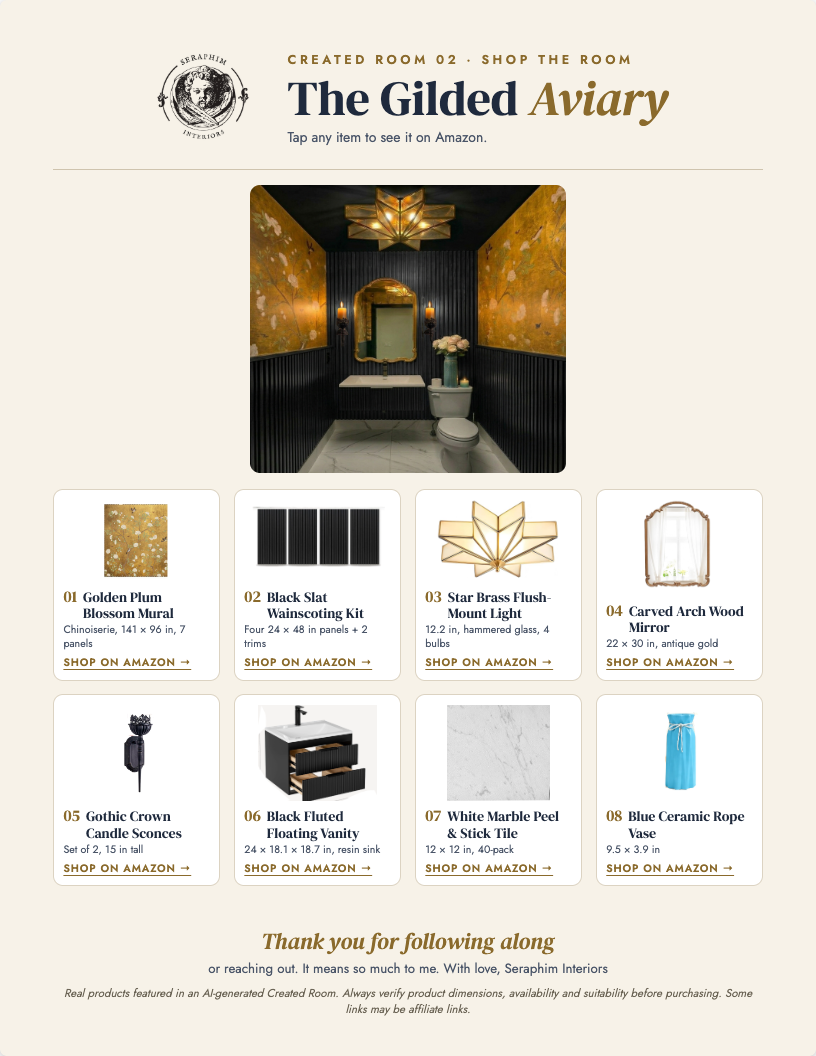
Gold-leaf chinoiserie, black slatted walls and warm brass turn a small, dark powder room into a jewel box.
Why these pieces work together
The Gilded Aviary leans into the darkness of a small room instead of fighting it. Black lower walls and ceiling hold everything together, so the gold mural, brass lighting and gilt mirror glow against them. The result is dramatic and intimate, the kind of room guests remember, built from pieces that go up without major construction.
SHOP THE PIECES
DOWNLOAD THE ROOM SHEET ↗Some links on this site may be affiliate links. If you purchase through one of these links, Seraphim may receive a commission at no additional cost to you. Products are selected because they fit the design.
AI-generated design visualization. Products and scale shown are illustrative. Always verify dimensions, specifications and suitability before purchasing.
LOVE THIS LOOK, BUT NEED IT TO WORK IN YOUR ROOM?
Send us your space and Seraphim can adapt the aesthetic around your dimensions, existing furniture and budget.
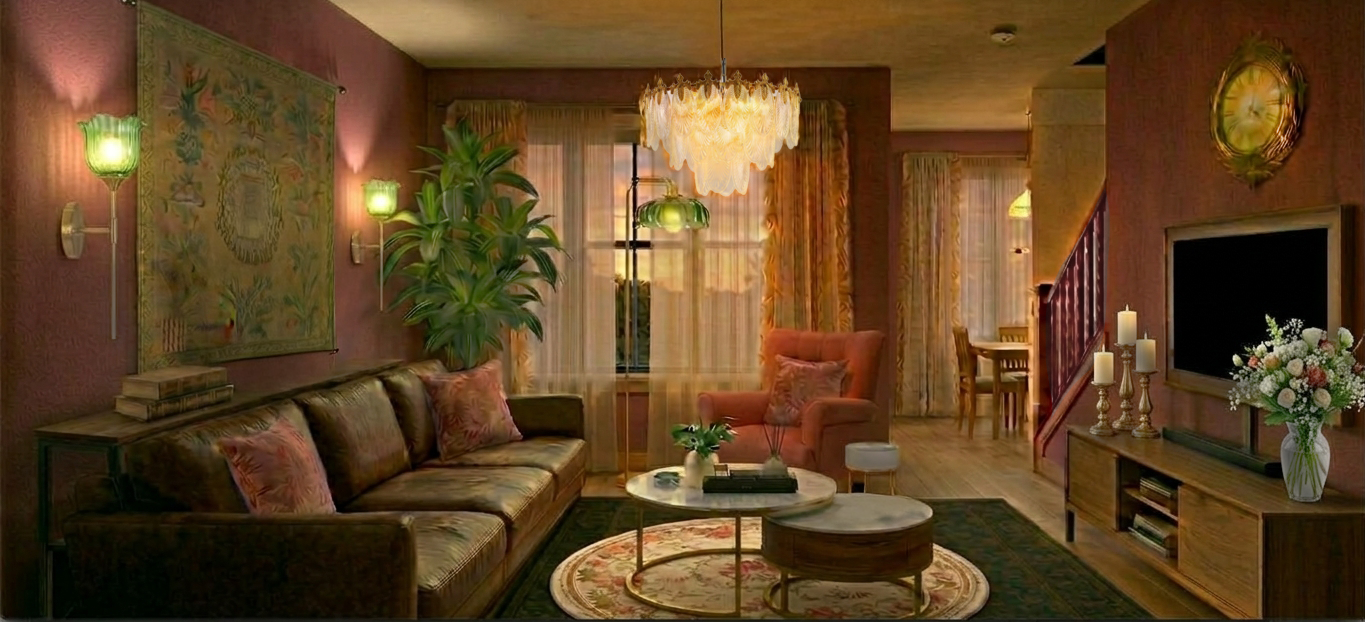
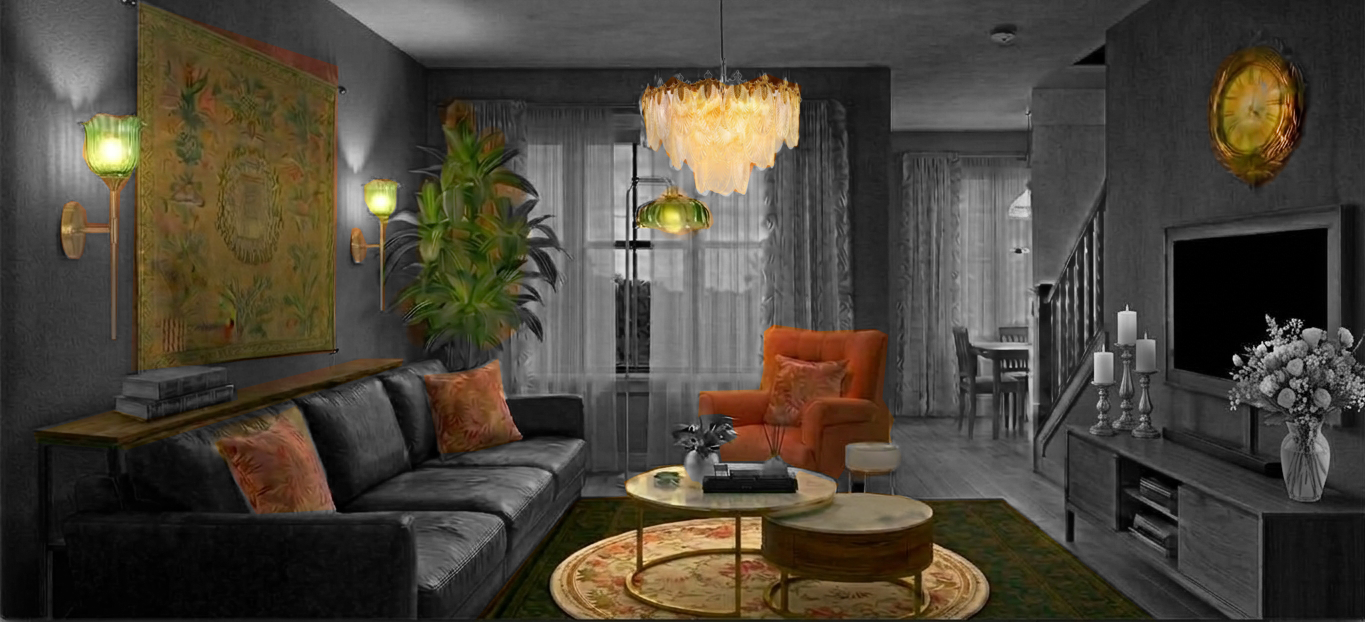
Dusky rose walls, layered amber and green glass light and a botanical tapestry turn an ordinary townhouse living room into a European-inspired retreat.
Why these pieces work together
It started with a rose-coloured armchair. Rather than surrounding it with matching furniture, the design draws on different periods and influences: Art Nouveau-inspired lighting, traditional textiles, contemporary tables and vintage-style accessories, so the room feels collected over time. Farrow & Ball Sulking Room Pink ties it together, and the existing brown leather sofa, television console and layout all stay.
SHOP THE PIECES
DOWNLOAD THE ROOM SHEET ↗Some links on this site may be affiliate links. If you purchase through one of these links, Seraphim may receive a commission at no additional cost to you. Products are selected because they fit the design.
AI-generated design visualization. Products and scale shown are illustrative. Always verify dimensions, specifications and suitability before purchasing.
LOVE THIS LOOK, BUT NEED IT TO WORK IN YOUR ROOM?
Send us your space and Seraphim can adapt the aesthetic around your dimensions, existing furniture and budget.
Three steps to a room that works.
{{ s.body }}
Sample client rooms
Your room, reimagined.
A thoughtful design concept for the room you already have, with furnishings and finishes chosen for your space.
Custom room designs start at US$199. We'll confirm the scope and provide a quote before any work begins.
VIEW PRICING, PROCESS & TERMS (PDF) ↗Revisions, extra views and High/Low alternatives can be added later.
Tell us about your room.
Share your photographs and ideas. Submitting a project is free and creates no obligation. We'll review your brief and provide a quote before any invoice is issued.
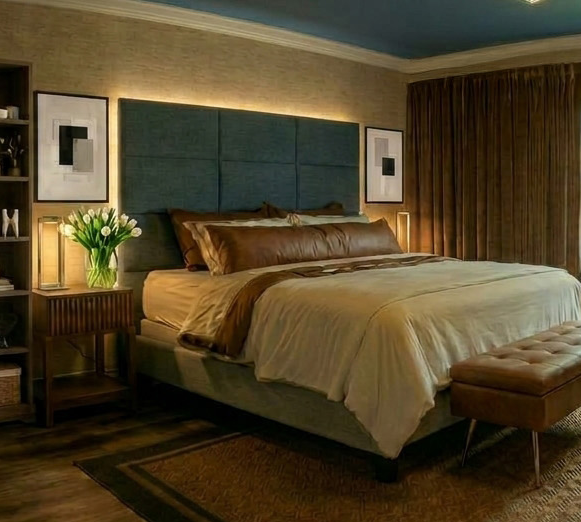
THE MIDNIGHT SUITE
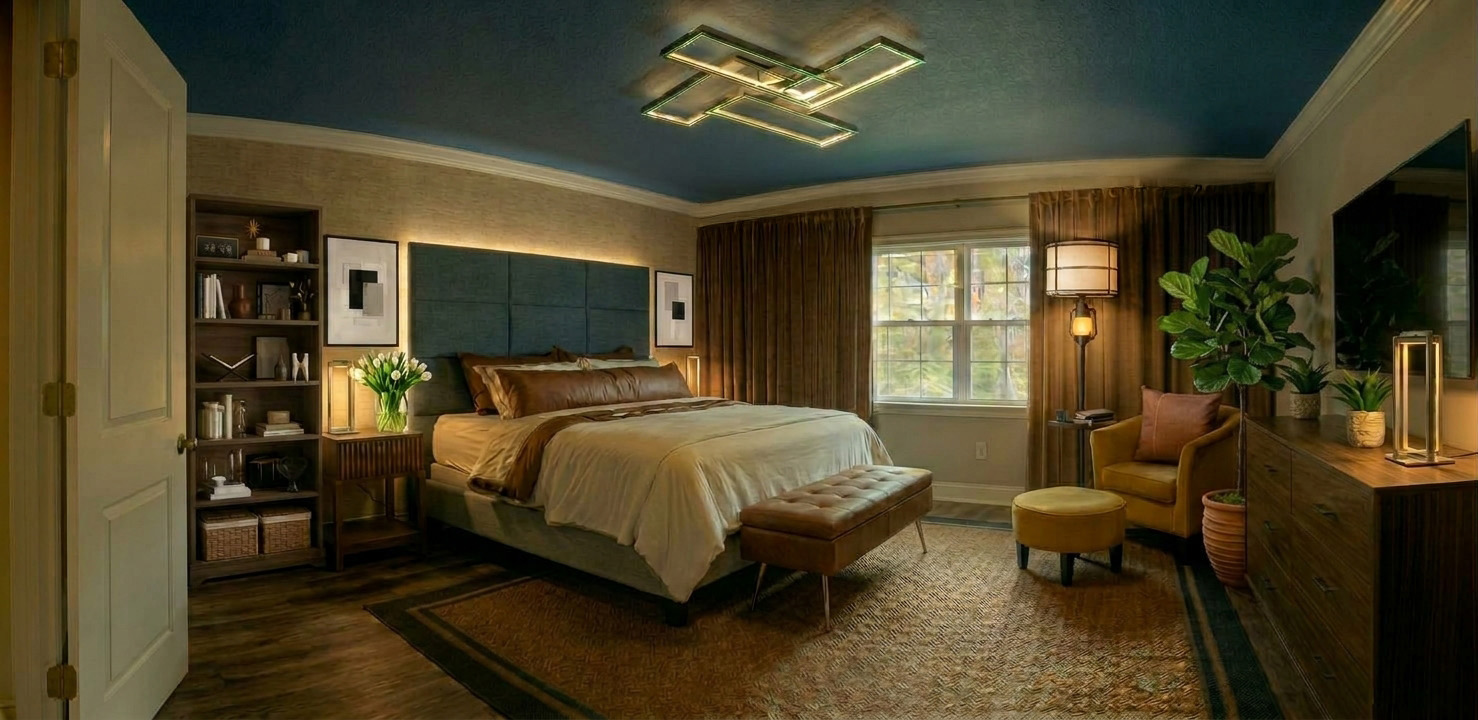
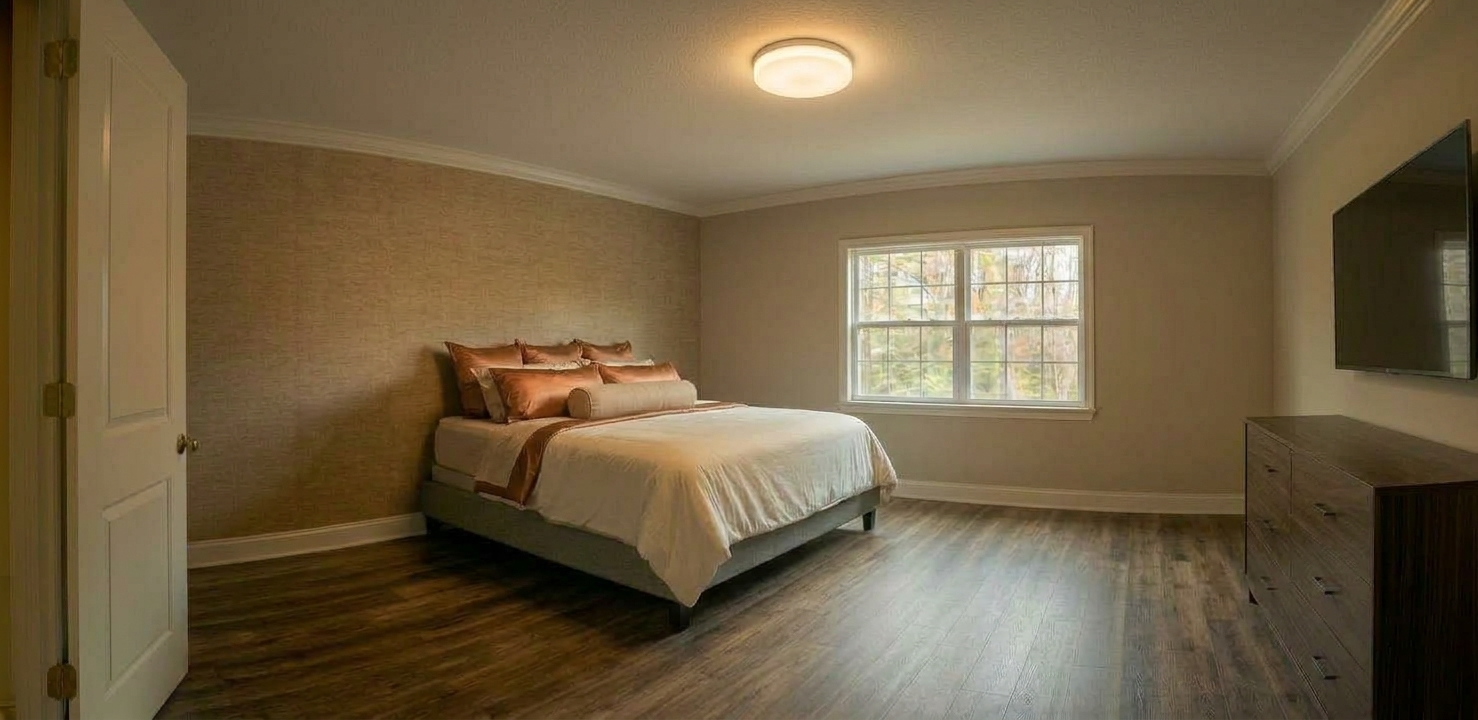
Design visualization for planning and inspiration. Always verify dimensions, specifications and suitability before purchasing.
It started with the Blue Panel Wall Headboard, which inspired the ceiling…
Its deep navy panels became the starting point for the whole room. That blue was carried up onto the ceiling, giving an ordinary bedroom a sense of depth and enclosure. Warm grasscloth, walnut and soft lighting were then layered in to balance it, keeping the king bed, walnut dresser, hardwood floors and television.
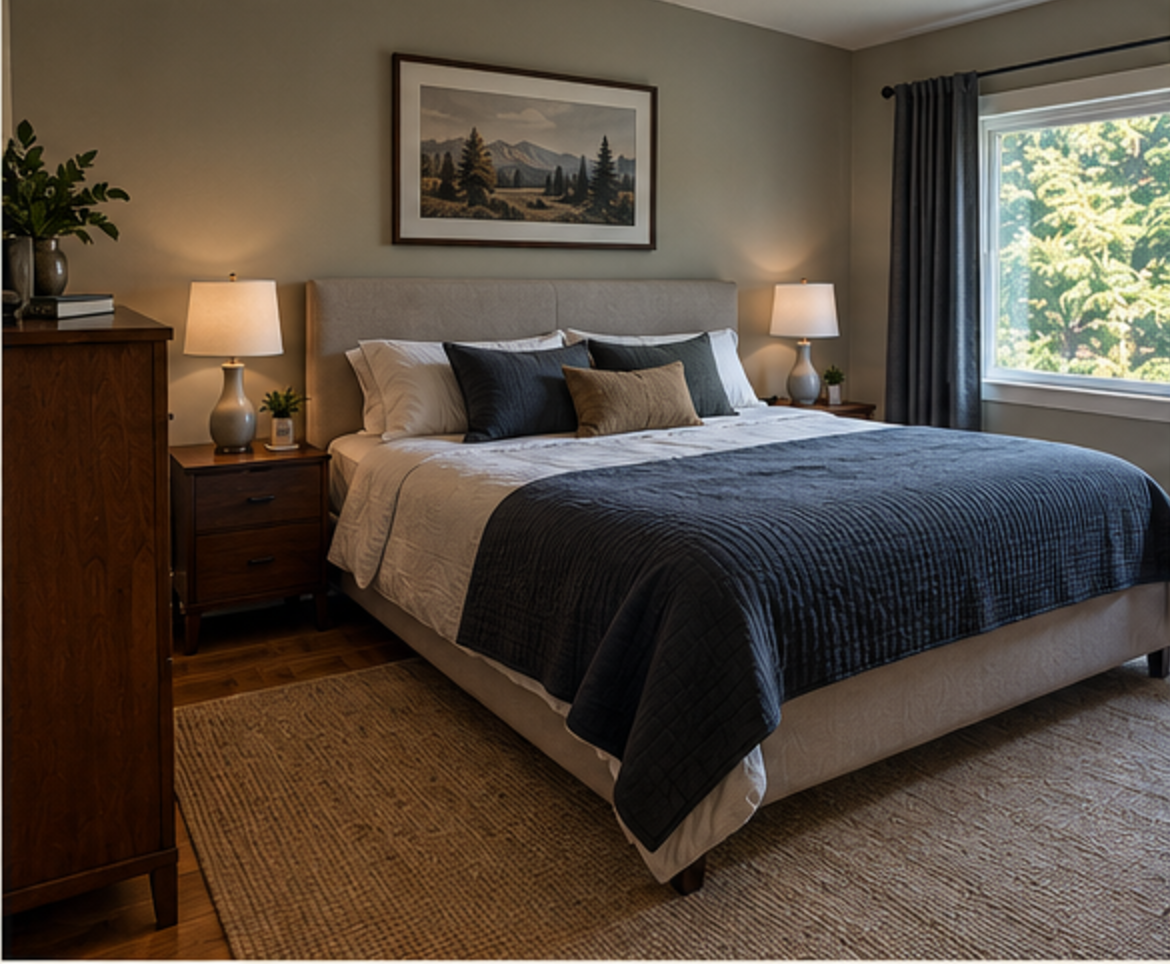
A comfortable bedroom with good bones: a king bed, a walnut dresser and hardwood floors. But pale walls and mismatched pieces left it feeling unfinished and impersonal.
Make the room warmer, more sophisticated and more personal while keeping the bed, dresser, flooring and television.
Deep blue set a classic mood with a modern edge. Warm neutrals and natural materials softened it, and a dedicated reading corner made the room a place to spend time in, not just sleep.
WHY THESE PIECES WORK
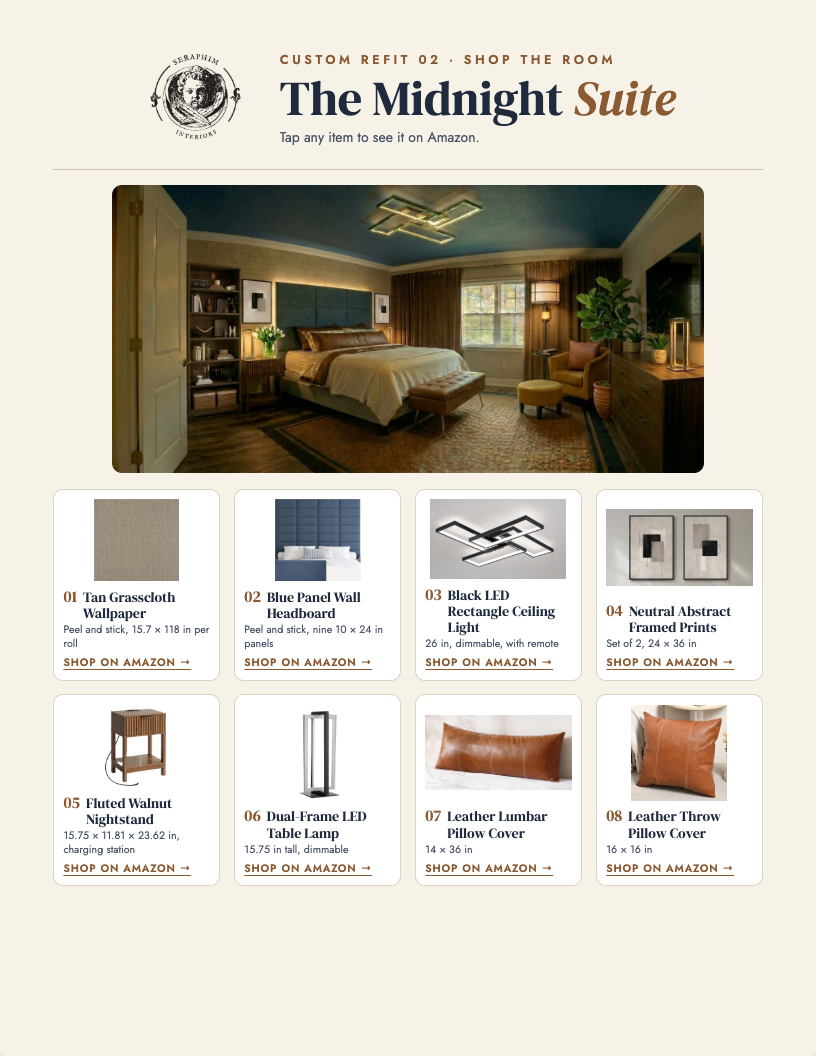
All 15 products with dimensions and links, in one printable PDF.
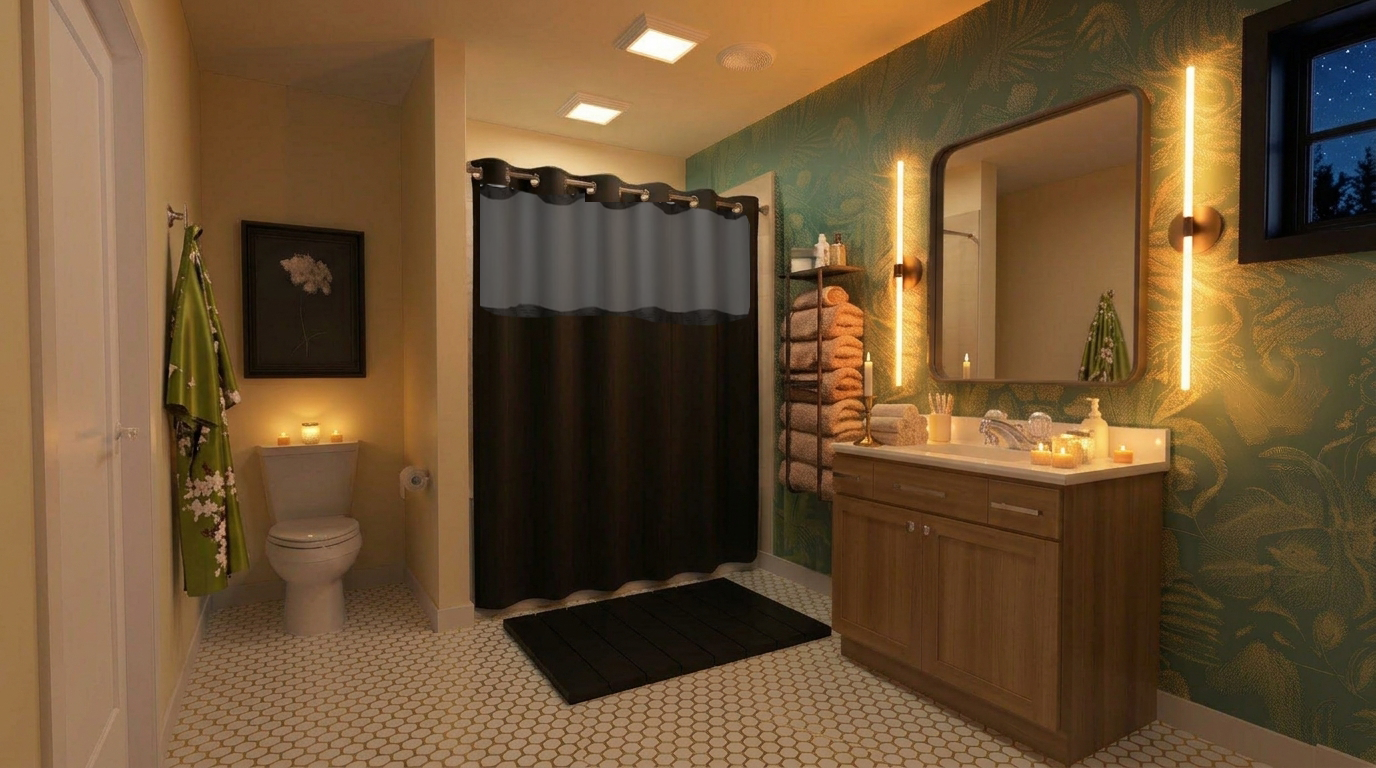
THE BOTANICAL BATHROOM
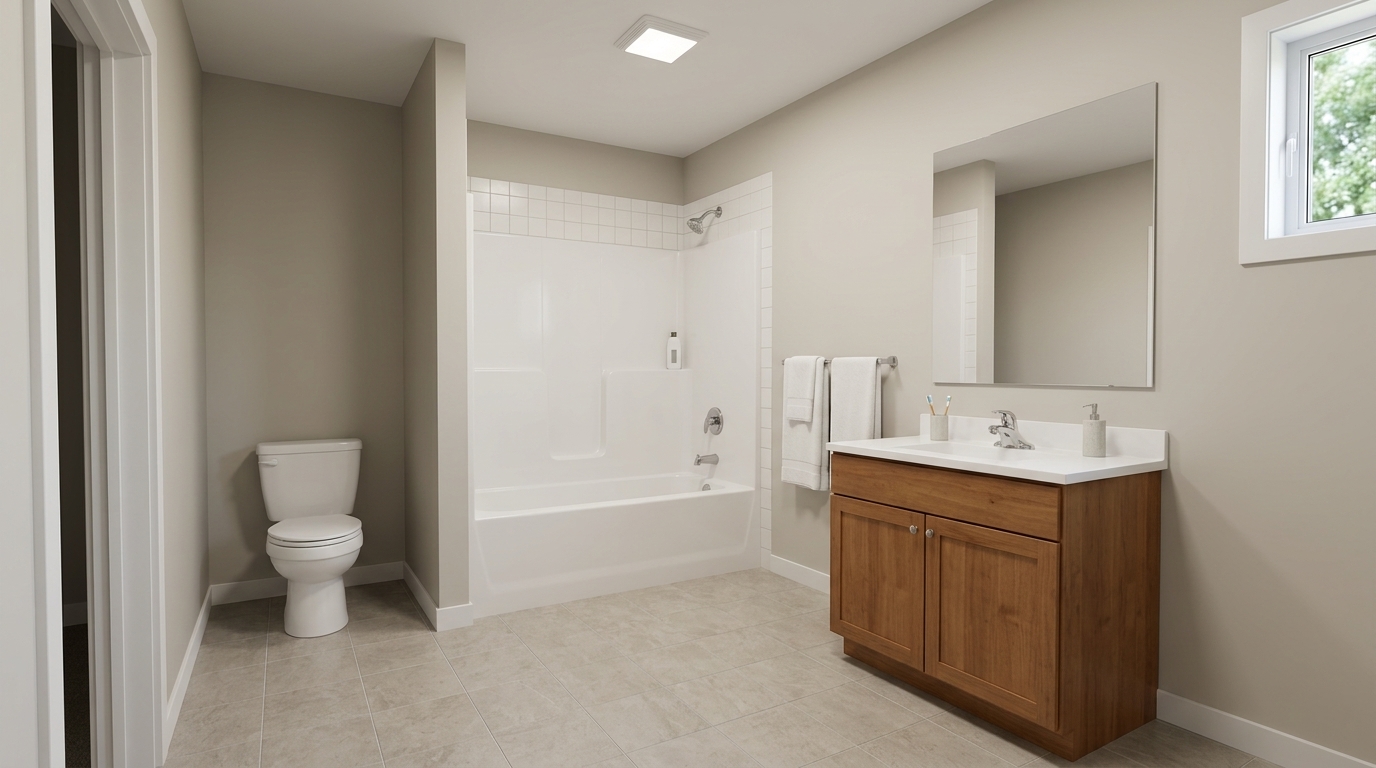
It started with the Gold & Green Floral Wallpaper…
Its deep green ground and botanical pattern set the mood for everything else. Black fixtures, a gold-edged hexagon floor and warm wall lighting were chosen to sit alongside it, turning an ordinary bathroom into a warm, moody retreat without changing its basic footprint.
The room was functional and reasonably spacious, but visually flat. Neutral surfaces and standard finishes gave it very little identity.
Give the existing bathroom a strong personality without relying on a wholesale architectural redesign.
Deep botanical green established the mood. Pale hex tile introduced a classic bathroom element and provided relief from the darker wall. Black accents brought structure, while warm wood and low lighting kept the result intimate rather than cold.
WHY THESE PIECES WORK
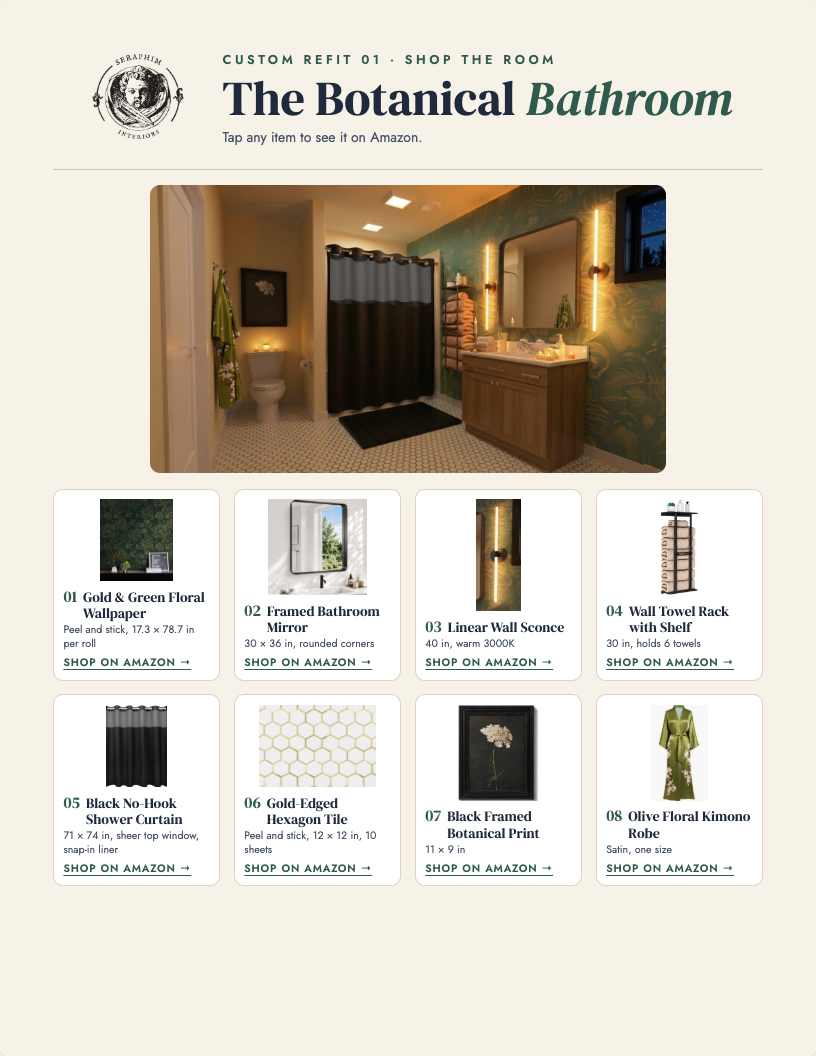
Every product with dimensions and links, in one printable PDF.
THE GILDED AVIARY
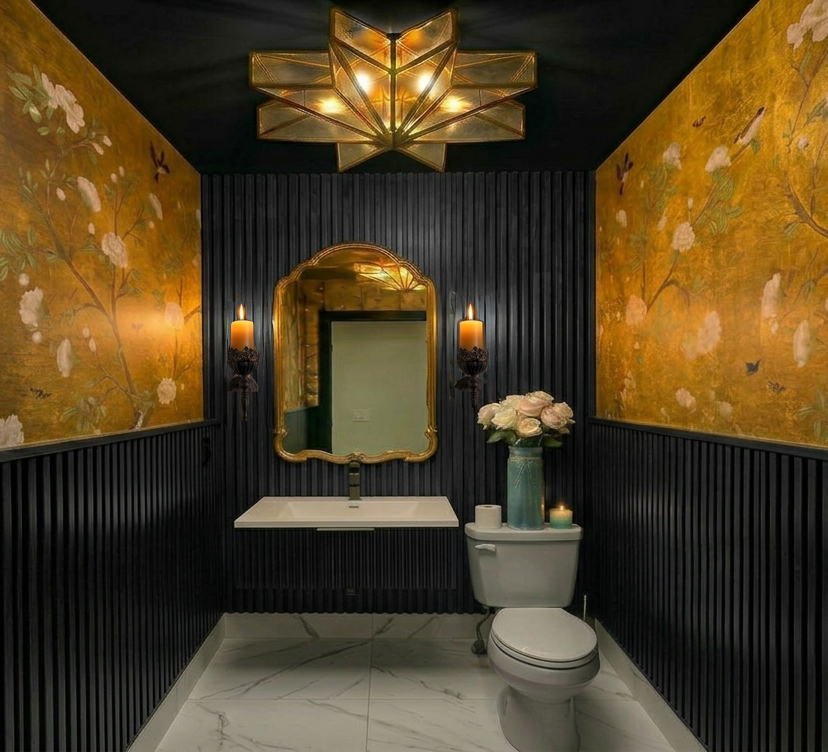
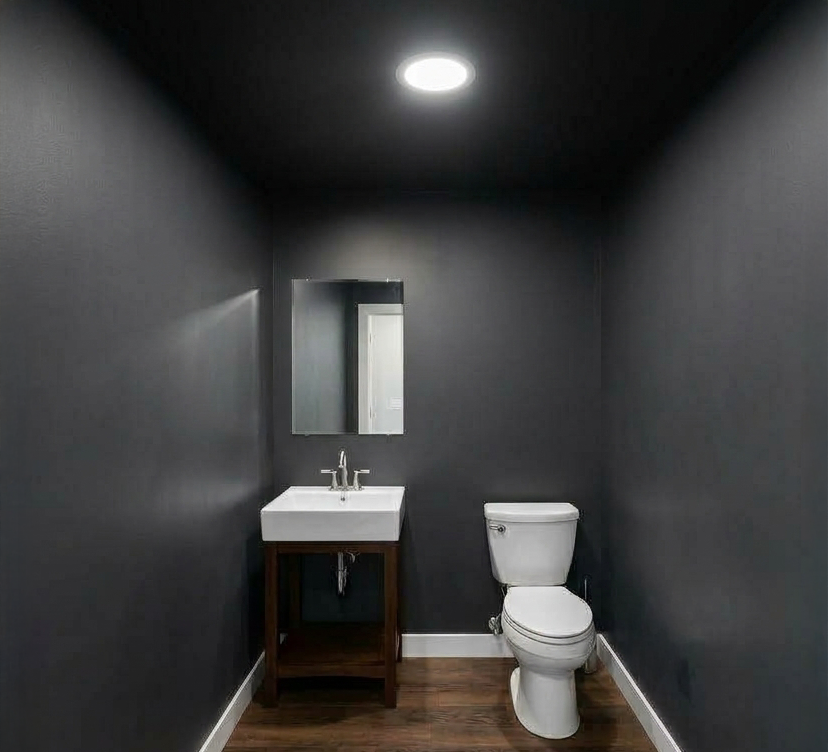
It started with the Golden Plum Blossom chinoiserie mural…
Its gold-leaf ground does the work a window would, catching every light source in a small, windowless room and reflecting it back warm. Black slat wainscoting, a black ceiling and brass lighting were chosen to frame it, turning a plain charcoal powder room into a jewel box with the same footprint and plumbing.
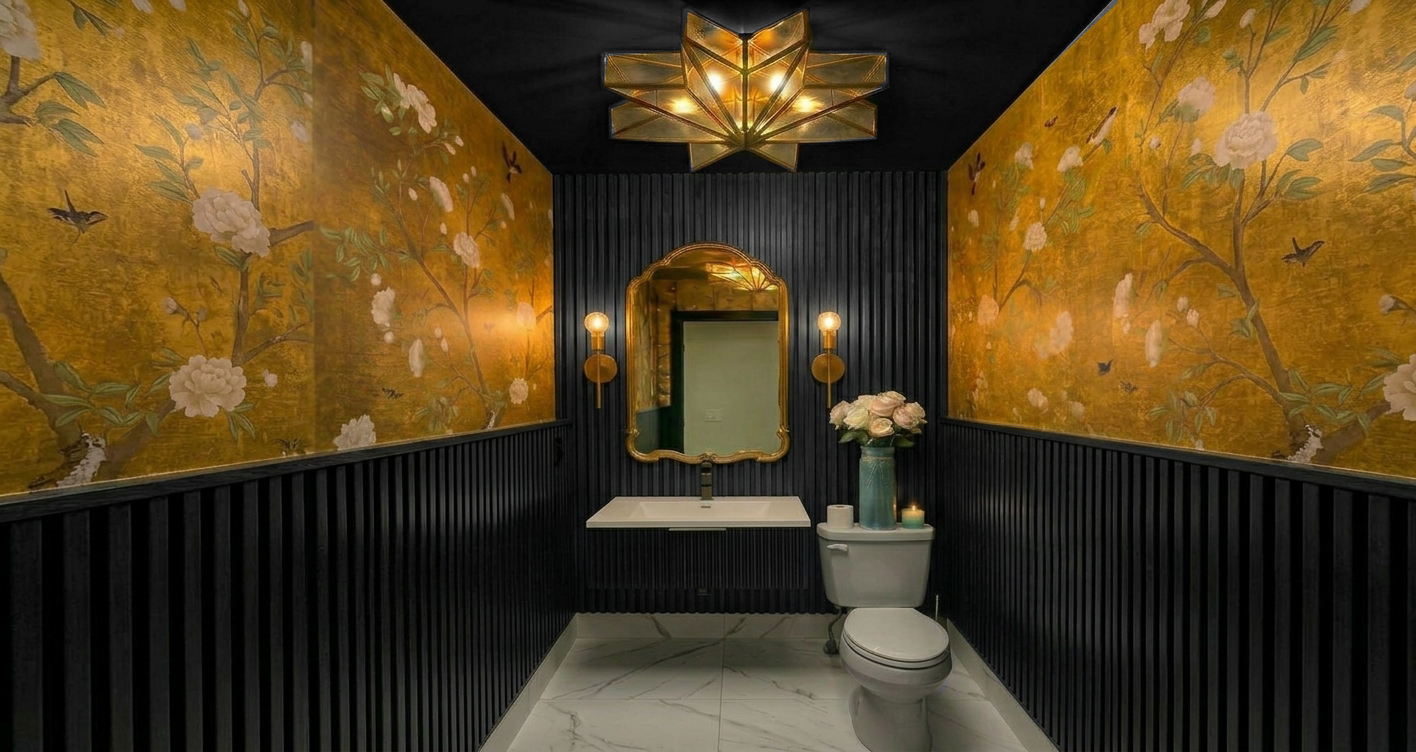
A small powder room painted flat charcoal, with a single ceiling light, a plain mirror and a standard vanity. Dark, but with nothing to make the darkness feel intentional.
Make a small, windowless room feel rich and deliberate without moving the toilet or sink.
Gold chinoiserie on the side walls brings in light and pattern. Black slat wainscoting and a black ceiling turn the dark into a backdrop, and brass lighting, a gilt mirror and a pale marble floor finish it.
WHY THESE PIECES WORK
All 8 products with dimensions and links, in one printable PDF.
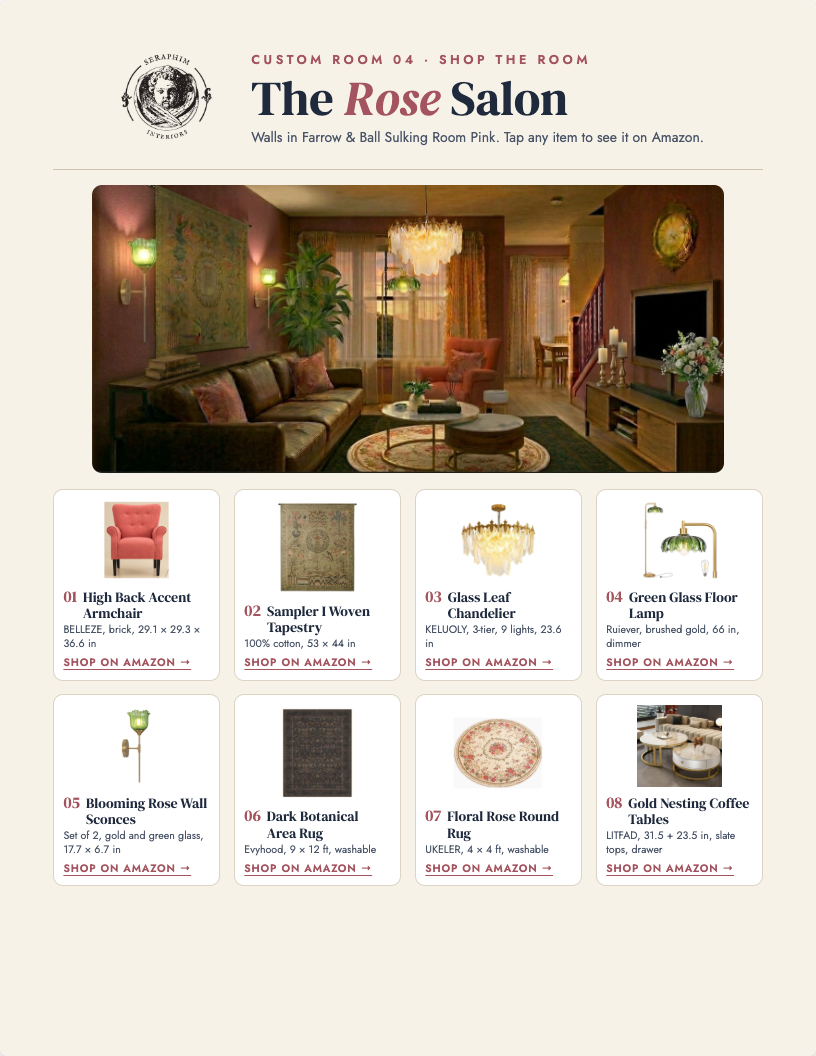
THE ROSE SALON
It started with the High Back Accent Armchair…
Its soft curves and rose upholstery set the tone for the whole room. Farrow & Ball Sulking Room Pink walls, a botanical tapestry, green glass and amber lighting and layered rugs were chosen around it, giving an ordinary townhouse living room warmth and character while keeping the brown leather sofa, television console and layout.
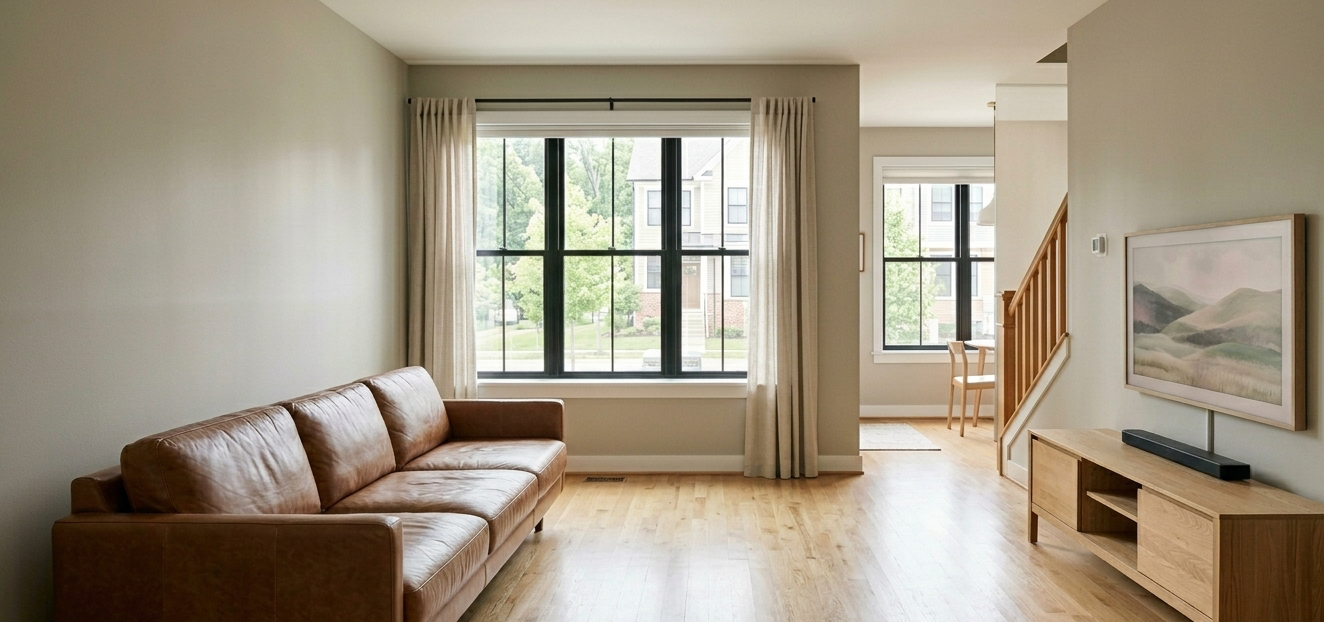
An ordinary townhouse living room with a brown leather sofa, a television console and pale walls. Harsh, flat daylight made it bright but gave it no atmosphere.
Give a functional room character, warmth and individuality without replacing the sofa, console or architectural layout.
Sulking Room Pink walls set a dusky rose base. A botanical tapestry, green glass and amber lighting, patterned rugs and floral cushions layer in colour, texture and a sense of history.
WHY THESE PIECES WORK
All 13 products with dimensions and links, plus the paint colour, in one printable PDF.
SHOP THE FEATURED PIECES — OR FIND YOUR OWN.
A Seraphim Room isn't a shopping mandate. It's a design blueprint.
Every Seraphim Room Sheet identifies the important characteristics behind our selections—including dimensions, colour, material, proportion and style.
Purchase the featured piece directly or use the Seraphim specification as your guide when shopping vintage, second-hand or locally.
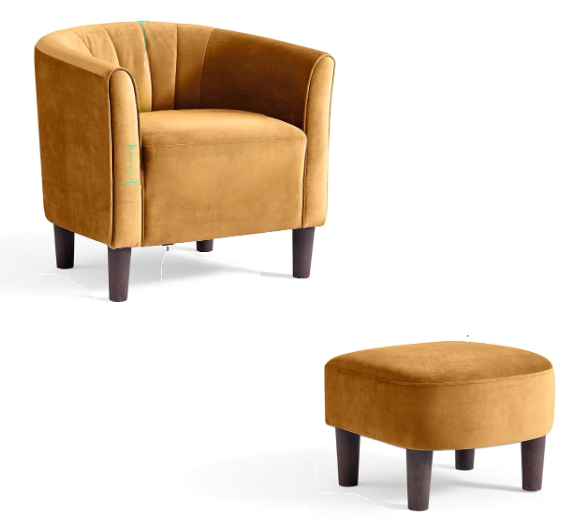
This exact chair works. But this is also the specification for the kind of chair the design requires.
READY FOR YOURS?
{{ stepTitle }}
{{ stepIntro }}
We currently source furnishings and décor exclusively through Amazon, where available for your country. You purchase products directly from Amazon.
Up to 3 photos in this section · 8 MB each · No videos
Up to 3 photos in this section · 8 MB each · No videos
Painting, wallpaper, molding, installation and contractor costs are not included in our design fees. Renters must obtain any necessary permissions.
Up to 3 photos in this section · 8 MB each · No videos
Furniture, décor and materials, excluding Seraphim’s design fee and installation. Amounts in your local currency (not USD unless you are in the United States).
Submitting is free, with no obligation to purchase. We review your inquiry, prepare a Project Brief and itemized quote, and ask for your written approval before invoicing. No payment is taken here. Read pricing, process and terms (PDF).

Thank you for sharing your room with Seraphim Interiors!
A confirmation email with your project details is on its way.
We’ll review your questionnaire and photographs, then prepare a personalized proposal and quote for your approval.
Your project reference: {{ inquiryReference }}
{{ inquiryError }}
Your Seraphim Edit
Here's what we believe should stay, what could work better and what we'd add to bring your room together.
Before we create your room visualization, you'll review the key additions we've selected. If something isn't right, you may request an alternative for up to two product selections. Seraphim presents a curated recommendation rather than dozens of options because part of the service is making those design decisions for you.
Once your Edit is approved, these selections will become the basis of your visualization. Changes to approved products after this stage may use your included revision or require additional design work.
Your Room, Elevated
Please submit all requested changes together. Your revision is intended to refine the approved design rather than create an entirely new design direction.
Your final Seraphim room
Thank you. Every answer helps us refine the Seraphim experience.
Share your finished room
So your before and after can be compared side by side, please photograph the room from the same spot as your original before photo.
Thank you. We can't wait to see how it came together.
FREQUENTLY ASKED QUESTIONS
{{ p }}
STILL HAVE A QUESTION?
Send us your room and ask us anything.
Beautiful rooms. Real products. Made for real life.
Seraphim Interiors sits between DIY decorating and traditional full-service interior design. It's for people who know what they like when they see it, but aren't sure how to put a room together.
Every room is built from real products you can buy today, chosen for how they work together and how they fit the space. The aim is a room that feels personal and collected over time, never like a matching furniture showroom.